ALEAN FAMILY ALAHADZY

Find your room.

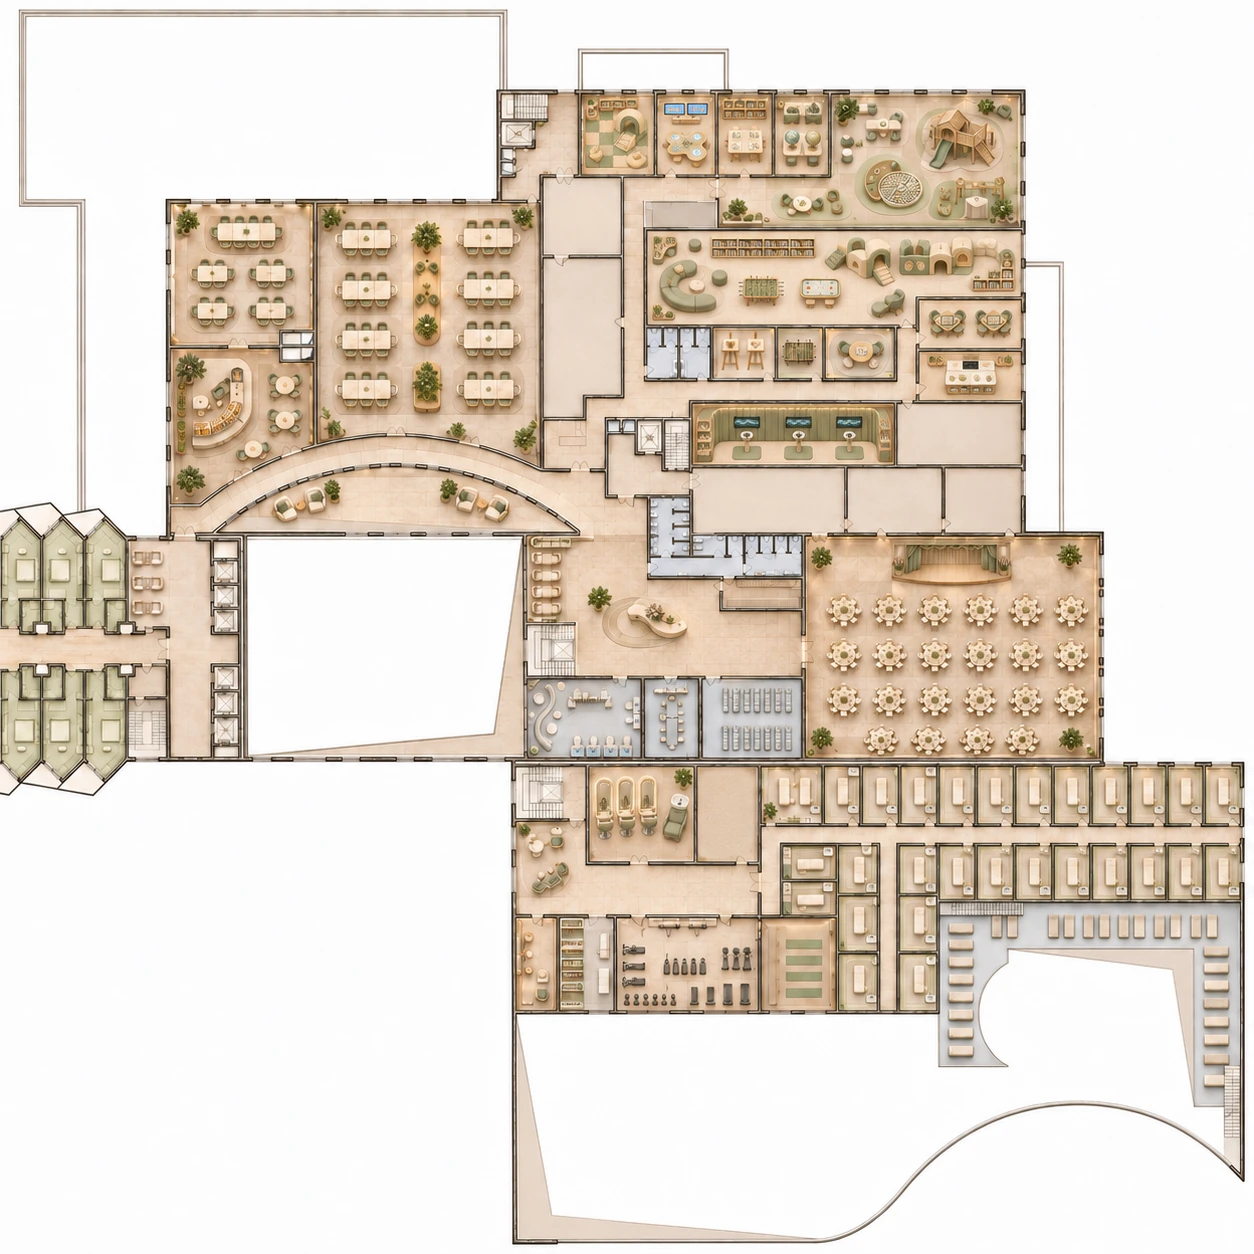
Look inside the hotel. Choose a floor, a room or a place to unwind.

435 rooms8 floors3 layouts
№ 201 · 3 rooms№ 202 · 1 room№ 203 · 1 room№ 204 · 1 room№ 205 · 1 room№ 206 · 1 room№ 207 · 1 room№ 208 · 1 room№ 209 · 1 room№ 210 · 1 room№ 211 · 1 room№ 212 · 2 rooms№ 213 · 2 rooms№ 214 · 2 rooms№ 215 · 2 rooms№ 216 · 2 rooms№ 217 · 1 room№ 218 · 1 room№ 219 · 1 room№ 220 · 1 room№ 221 · 1 room№ 222 · 1 room№ 223 · 1 room№ 224 · 1 room№ 225 · 1 room№ 226 · 1 room
1 room2 rooms3 rooms
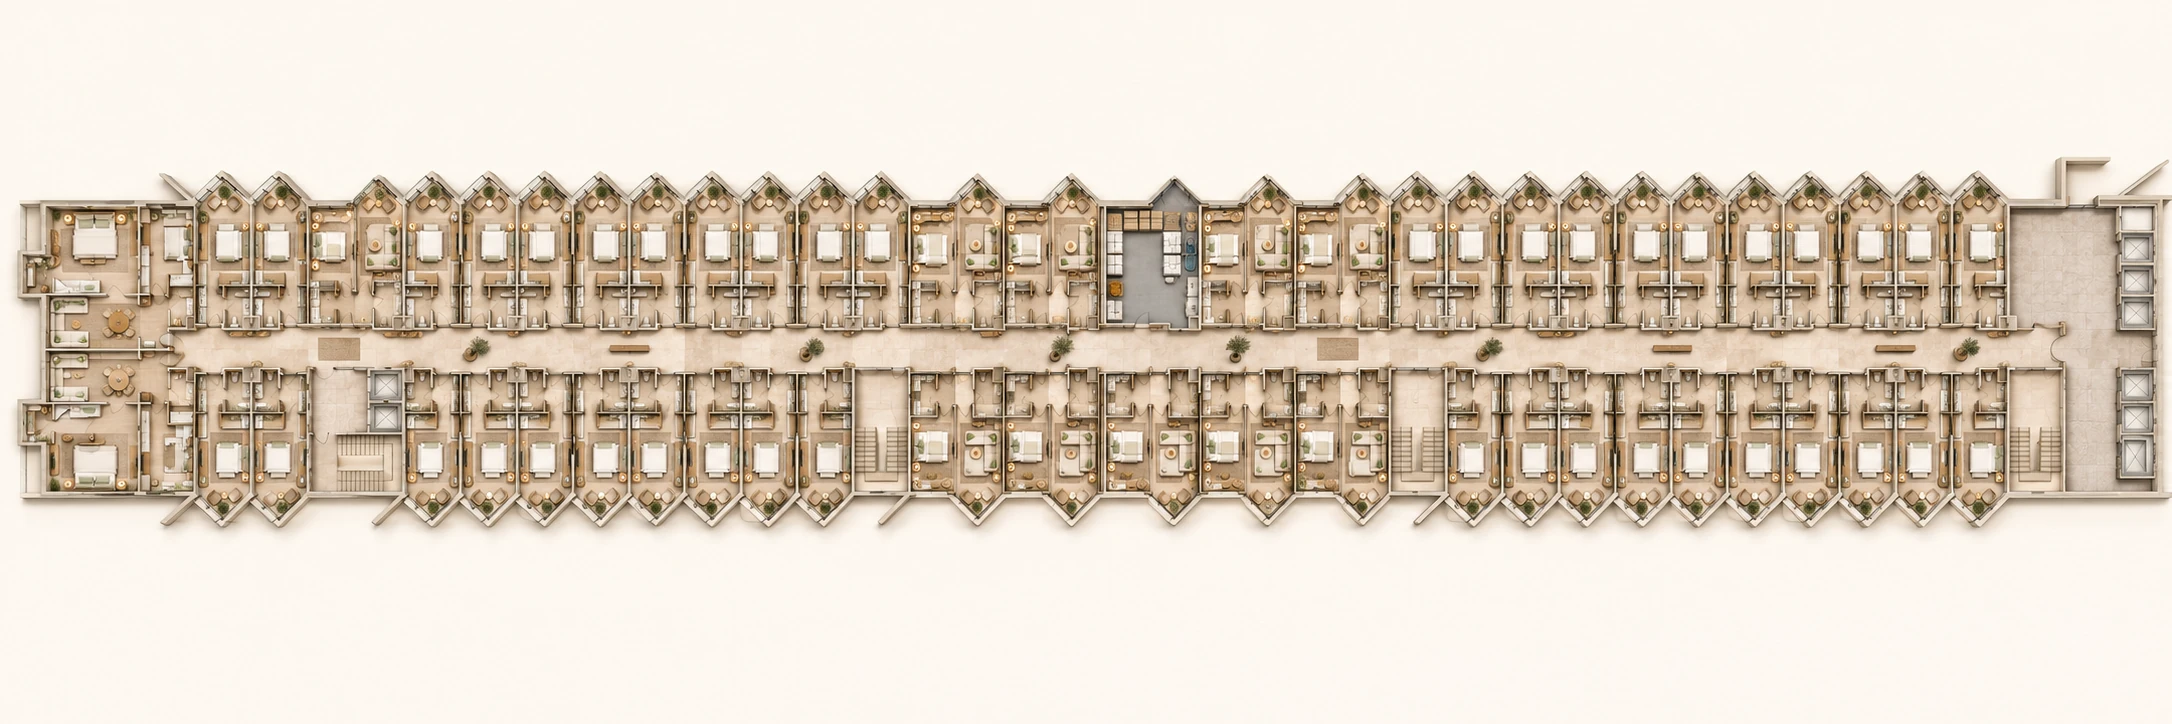
Select a floor, then a window to open its roomFloor 2
Choose a floor

Floor 02

54 rooms on this floor
SuperiorFamily SuperiorFamily Suite
Tap a room or a space
Guest roomsShared hotel spacesGUEST ROOMSSHARED SPACES
Spaces on this floor · 60
Room list · 54

A · pool-facing

B · opposite side

Colour indicates the room type. Ask the sales team about availability and pricing.

EXPLORE BEFORE YOU BUYTake a closer look

Indicative hotel construction completion: 2030. Arrange a project presentation to discuss purchase terms.

Considering a hotel room investment?Explore the hotel investment offer
HOTEL EXTERIORS

Architecture of a southern evening.

ROOMS AND SUITES

Space for loved ones.

1 ROOMS · 30.79 M² EXCLUDING BALCONY

Superior

Light, air and time for yourself

2 ROOMS · 48.02 M² EXCLUDING BALCONY

Family Superior

A stay in your family’s rhythm

3 ROOMS · 88.31 M² EXCLUDING BALCONY

Family Suite

Space for those closest to you

The resort is under construction. Explore the project and discuss a purchase. Accommodation bookings are not open yet.
LAYOUTS & DETAILS

Every metre,
for your stay.

Three categories. Compare areas and explore the arrangement of each space.

Hotel room

Superior

Interior concept
30.79m²excluding balcony

A one-room layout with a relaxation area and a private balcony. A compact space for an unhurried resort day.

rooms
1
balcony
4.69 m²
including balcony
35.48 m²
Hotel room

Family Superior

Interior concept
48.02m²excluding balcony

A two-room layout with more personal space for loved ones and room for everyone’s own rhythm.

rooms
2
balcony
9.69 m²
including balcony
57.71 m²
Hotel room

Family Suite

Interior concept
88.31m²excluding balcony

A three-room family layout with a separate living room. Space for time together and quiet moments throughout the day.

rooms
3
balcony
15.14 m²
including balcony
103.45 m²
SPACES OF THE FUTURE HOTEL

The hotel.
From within.

A warm welcome in the lobby. A child’s “look what I made”. An evening around the table. Choose a floor and explore its spaces.

A warm welcome

First impressions shaped by light, space and a personal welcome.

01

Reception

Floor 1

A personal greeting, help on arrival and a welcome for the youngest guests.

02

Lift lobby

Guest floors

A calm continuation of the shared spaces on the way to your room.

03

Guest corridors

Guest floors

Warm wood, gentle lighting and the quiet rhythm of the guest floors.

04

Arrival lounge

Floor 1

Settle in after the journey, take a breath and gather the family.

05

Luggage room

Floor 1

An organised space for belongings and an easy start to the stay.

06

Resort boutique

Floor 1

Light fabrics, ceramics and little discoveries with a southern spirit.
YOUR STORY STARTS HERE

Let’s get acquainted.

Tell us how you imagine your home by the sea.
We will help you take the next step.

SALES TEAM8 800 250-82-28
Choose a villa